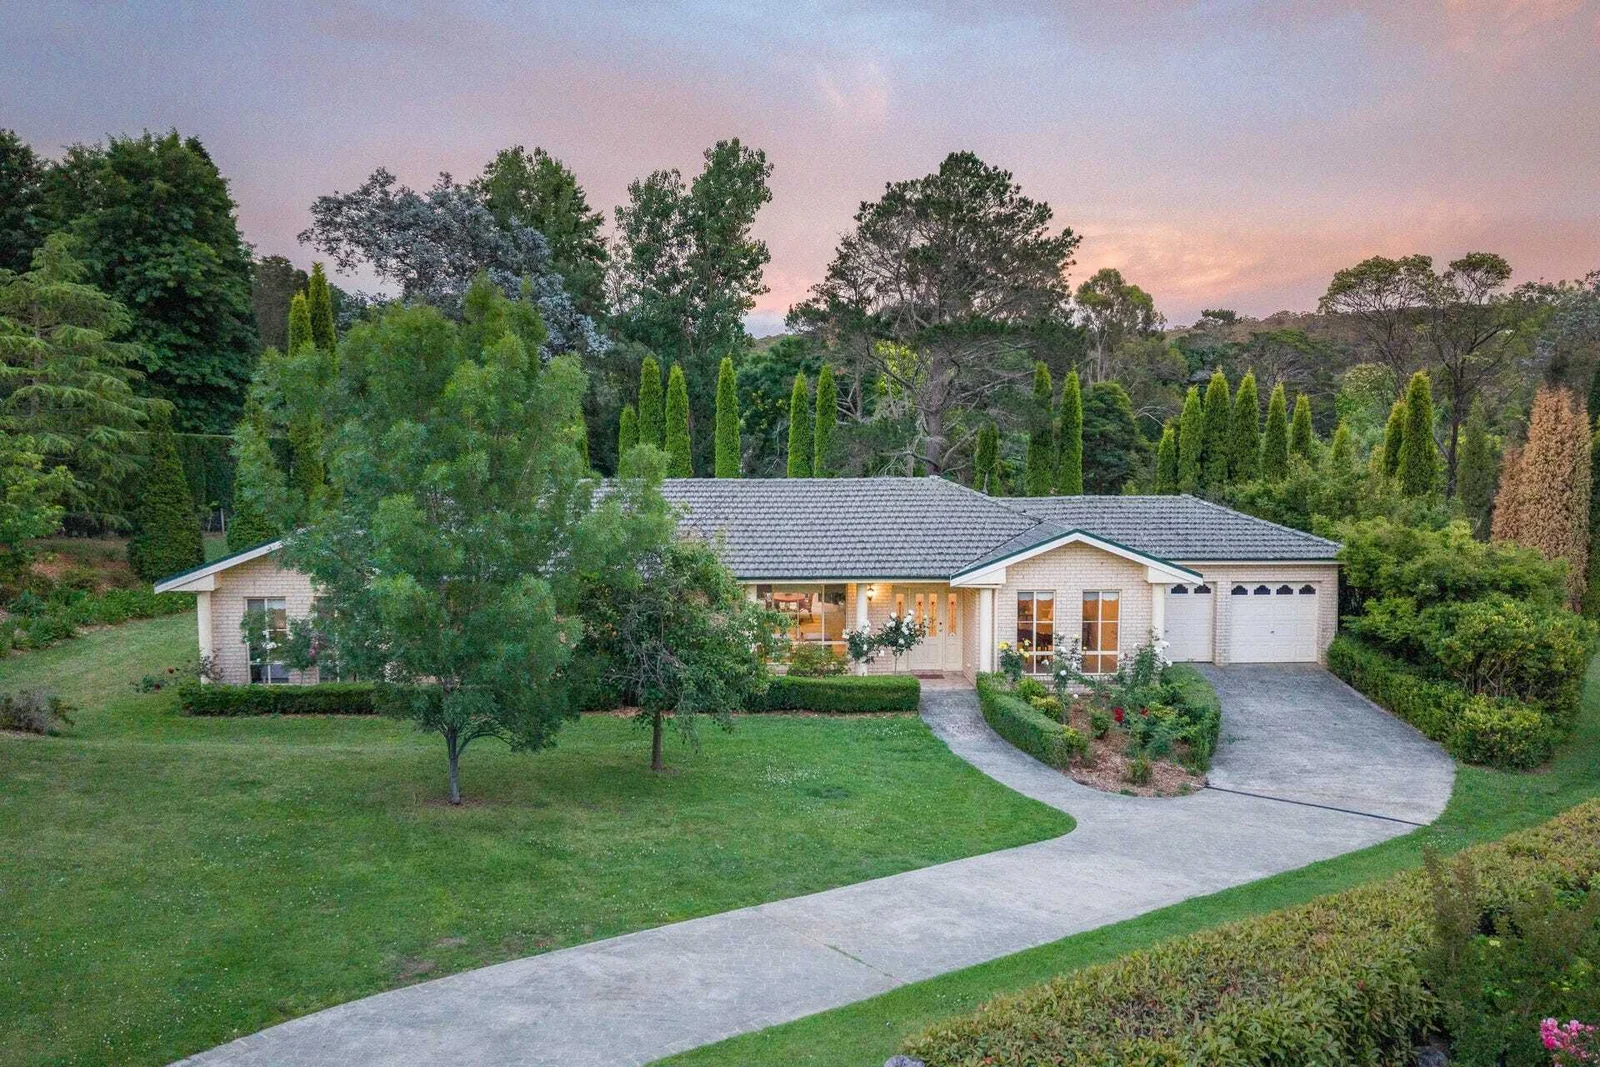
Established gardens.
Room for what comes next.
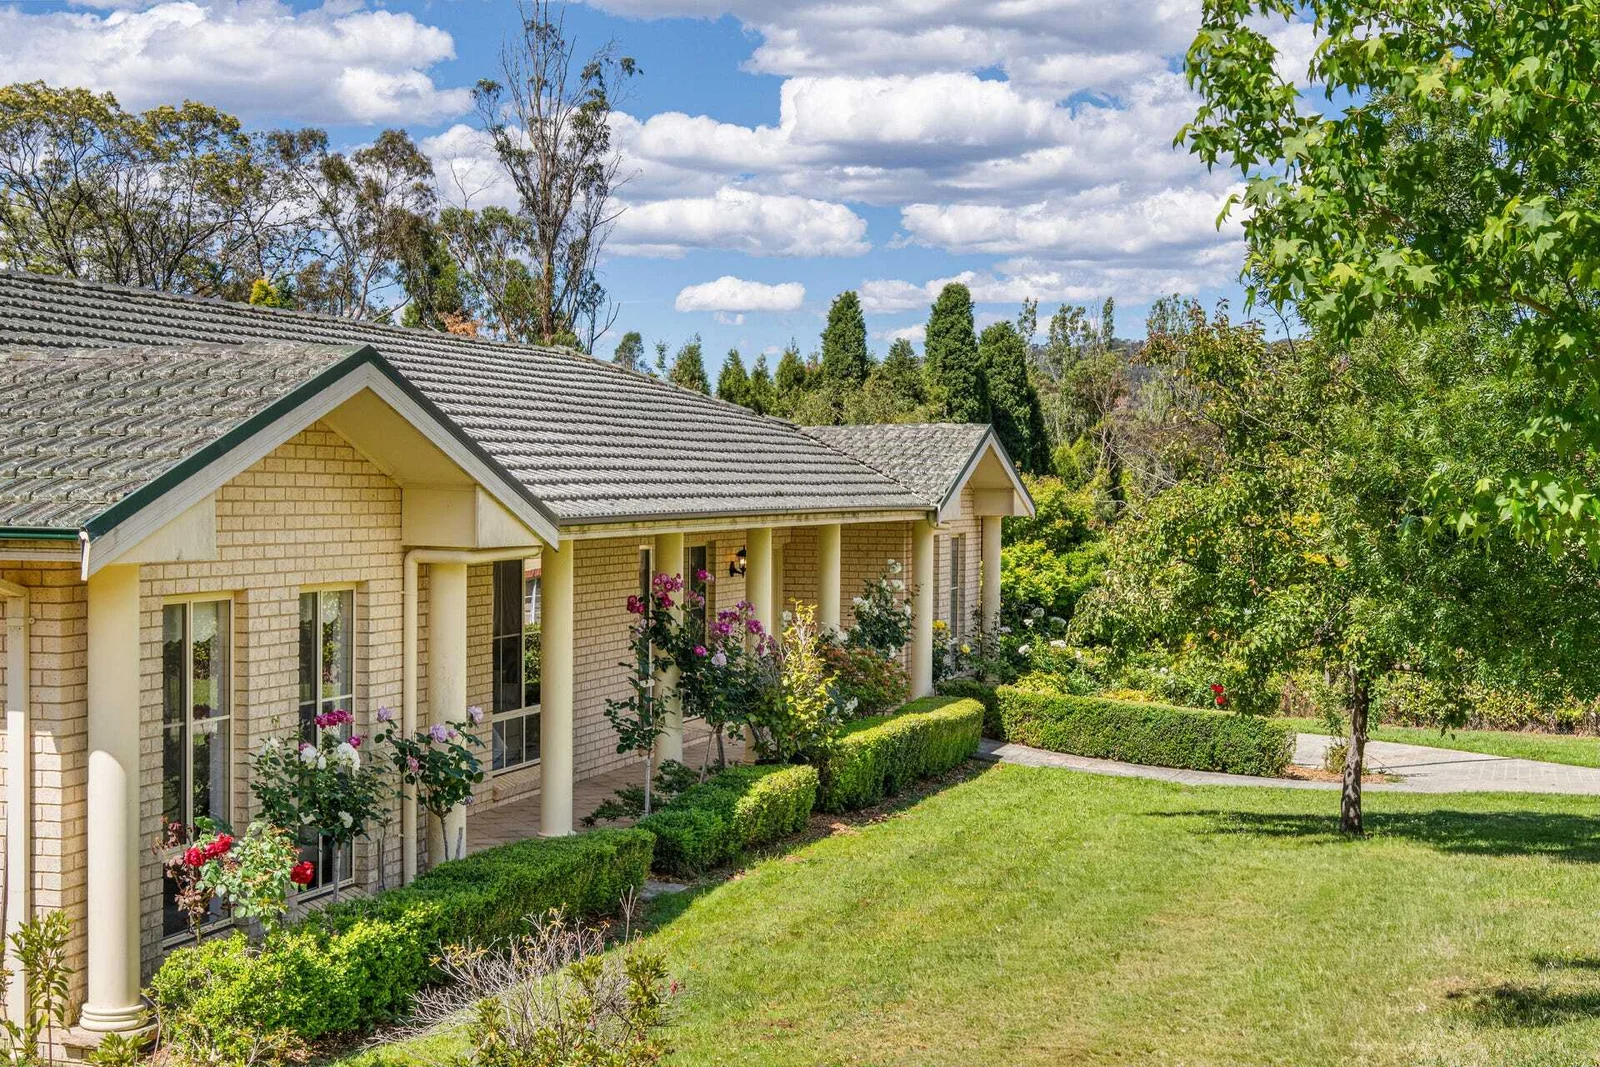
A single-level home in a private Bowral setting, with multiple living spaces, four bedrooms and a garden that invites you outdoors. Property information is reproduced for this example; consult the official listing for current sale details.
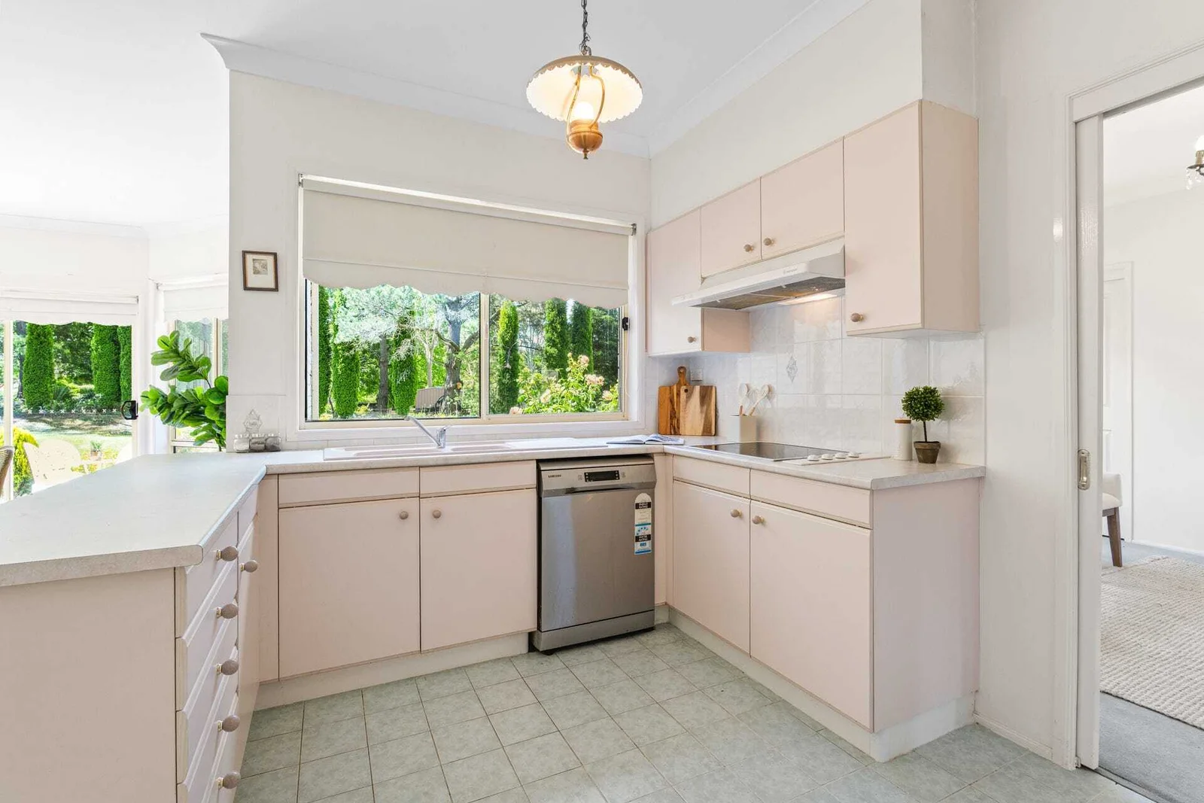
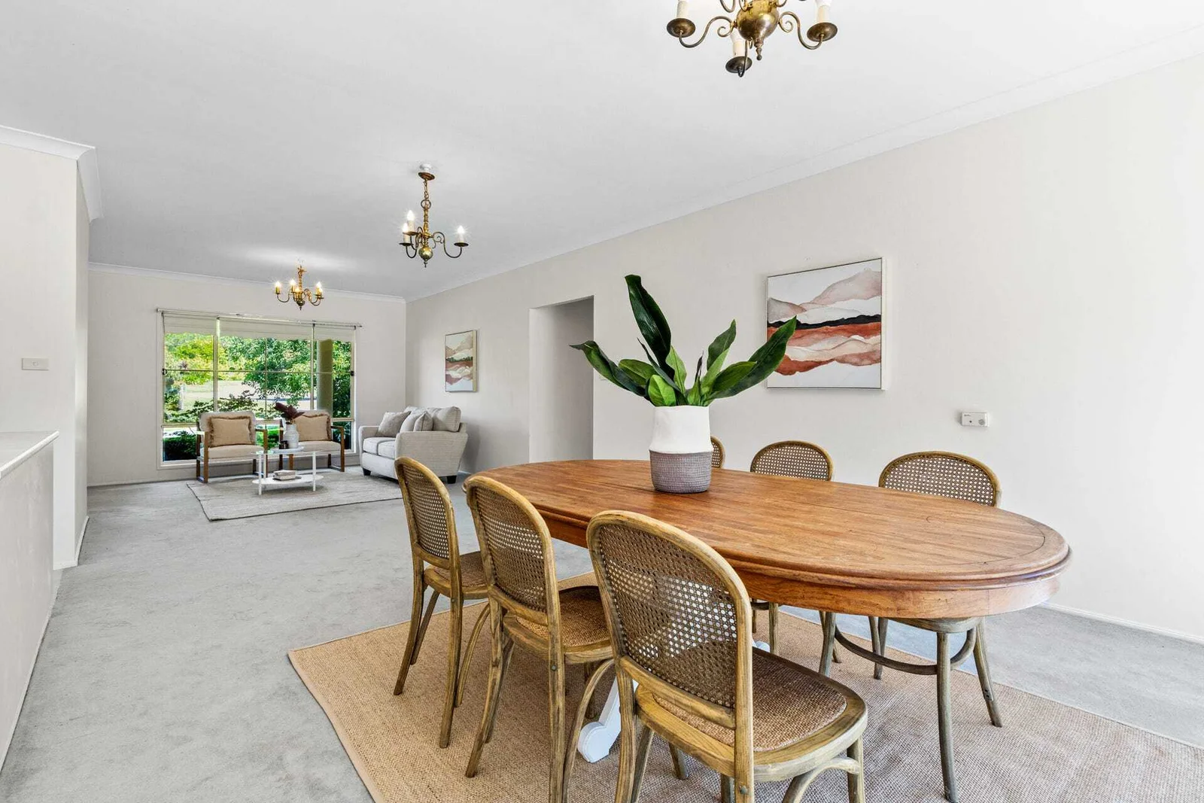
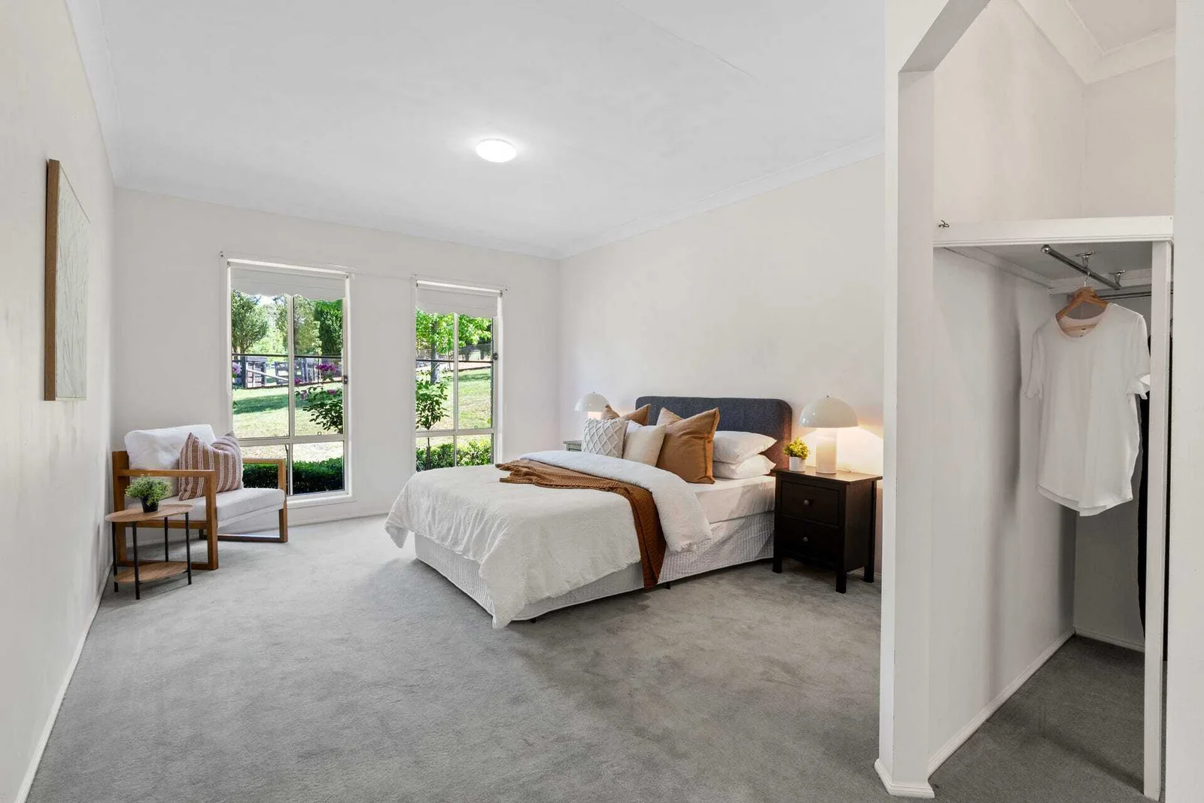
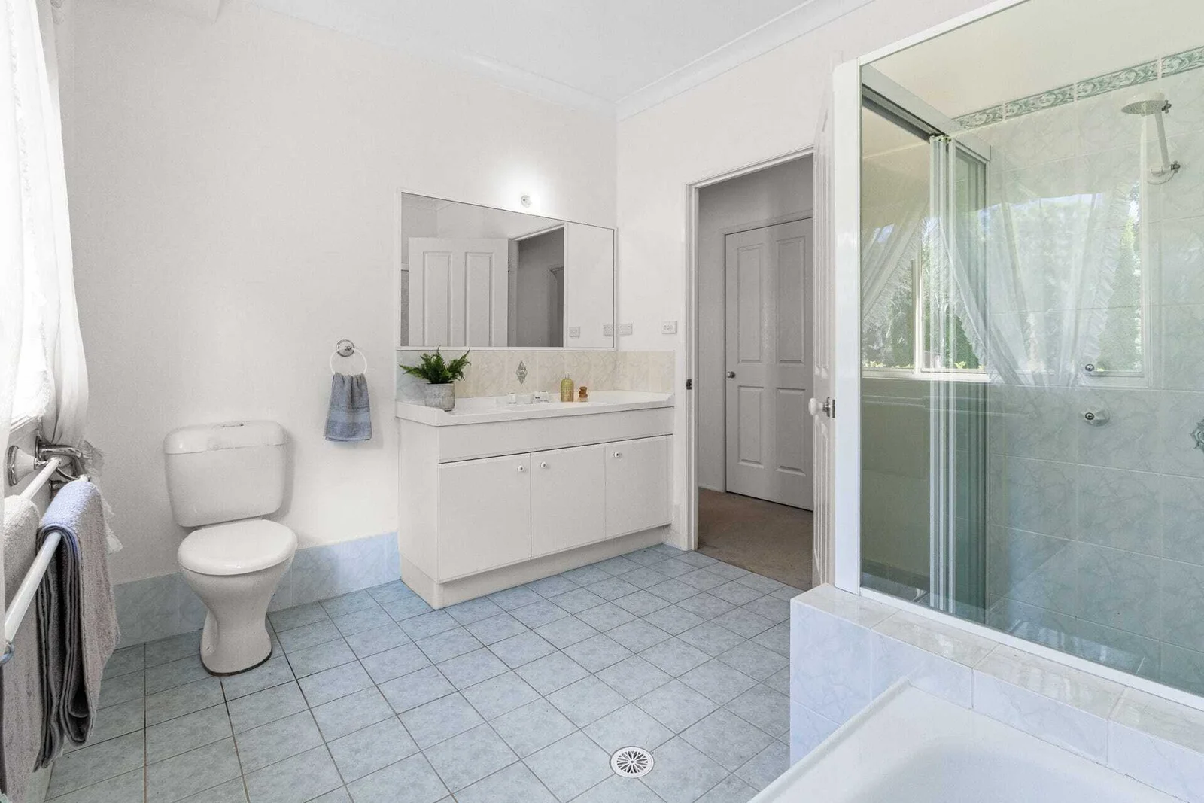
Find your way around.
Select a room to connect the plan with its current photograph.
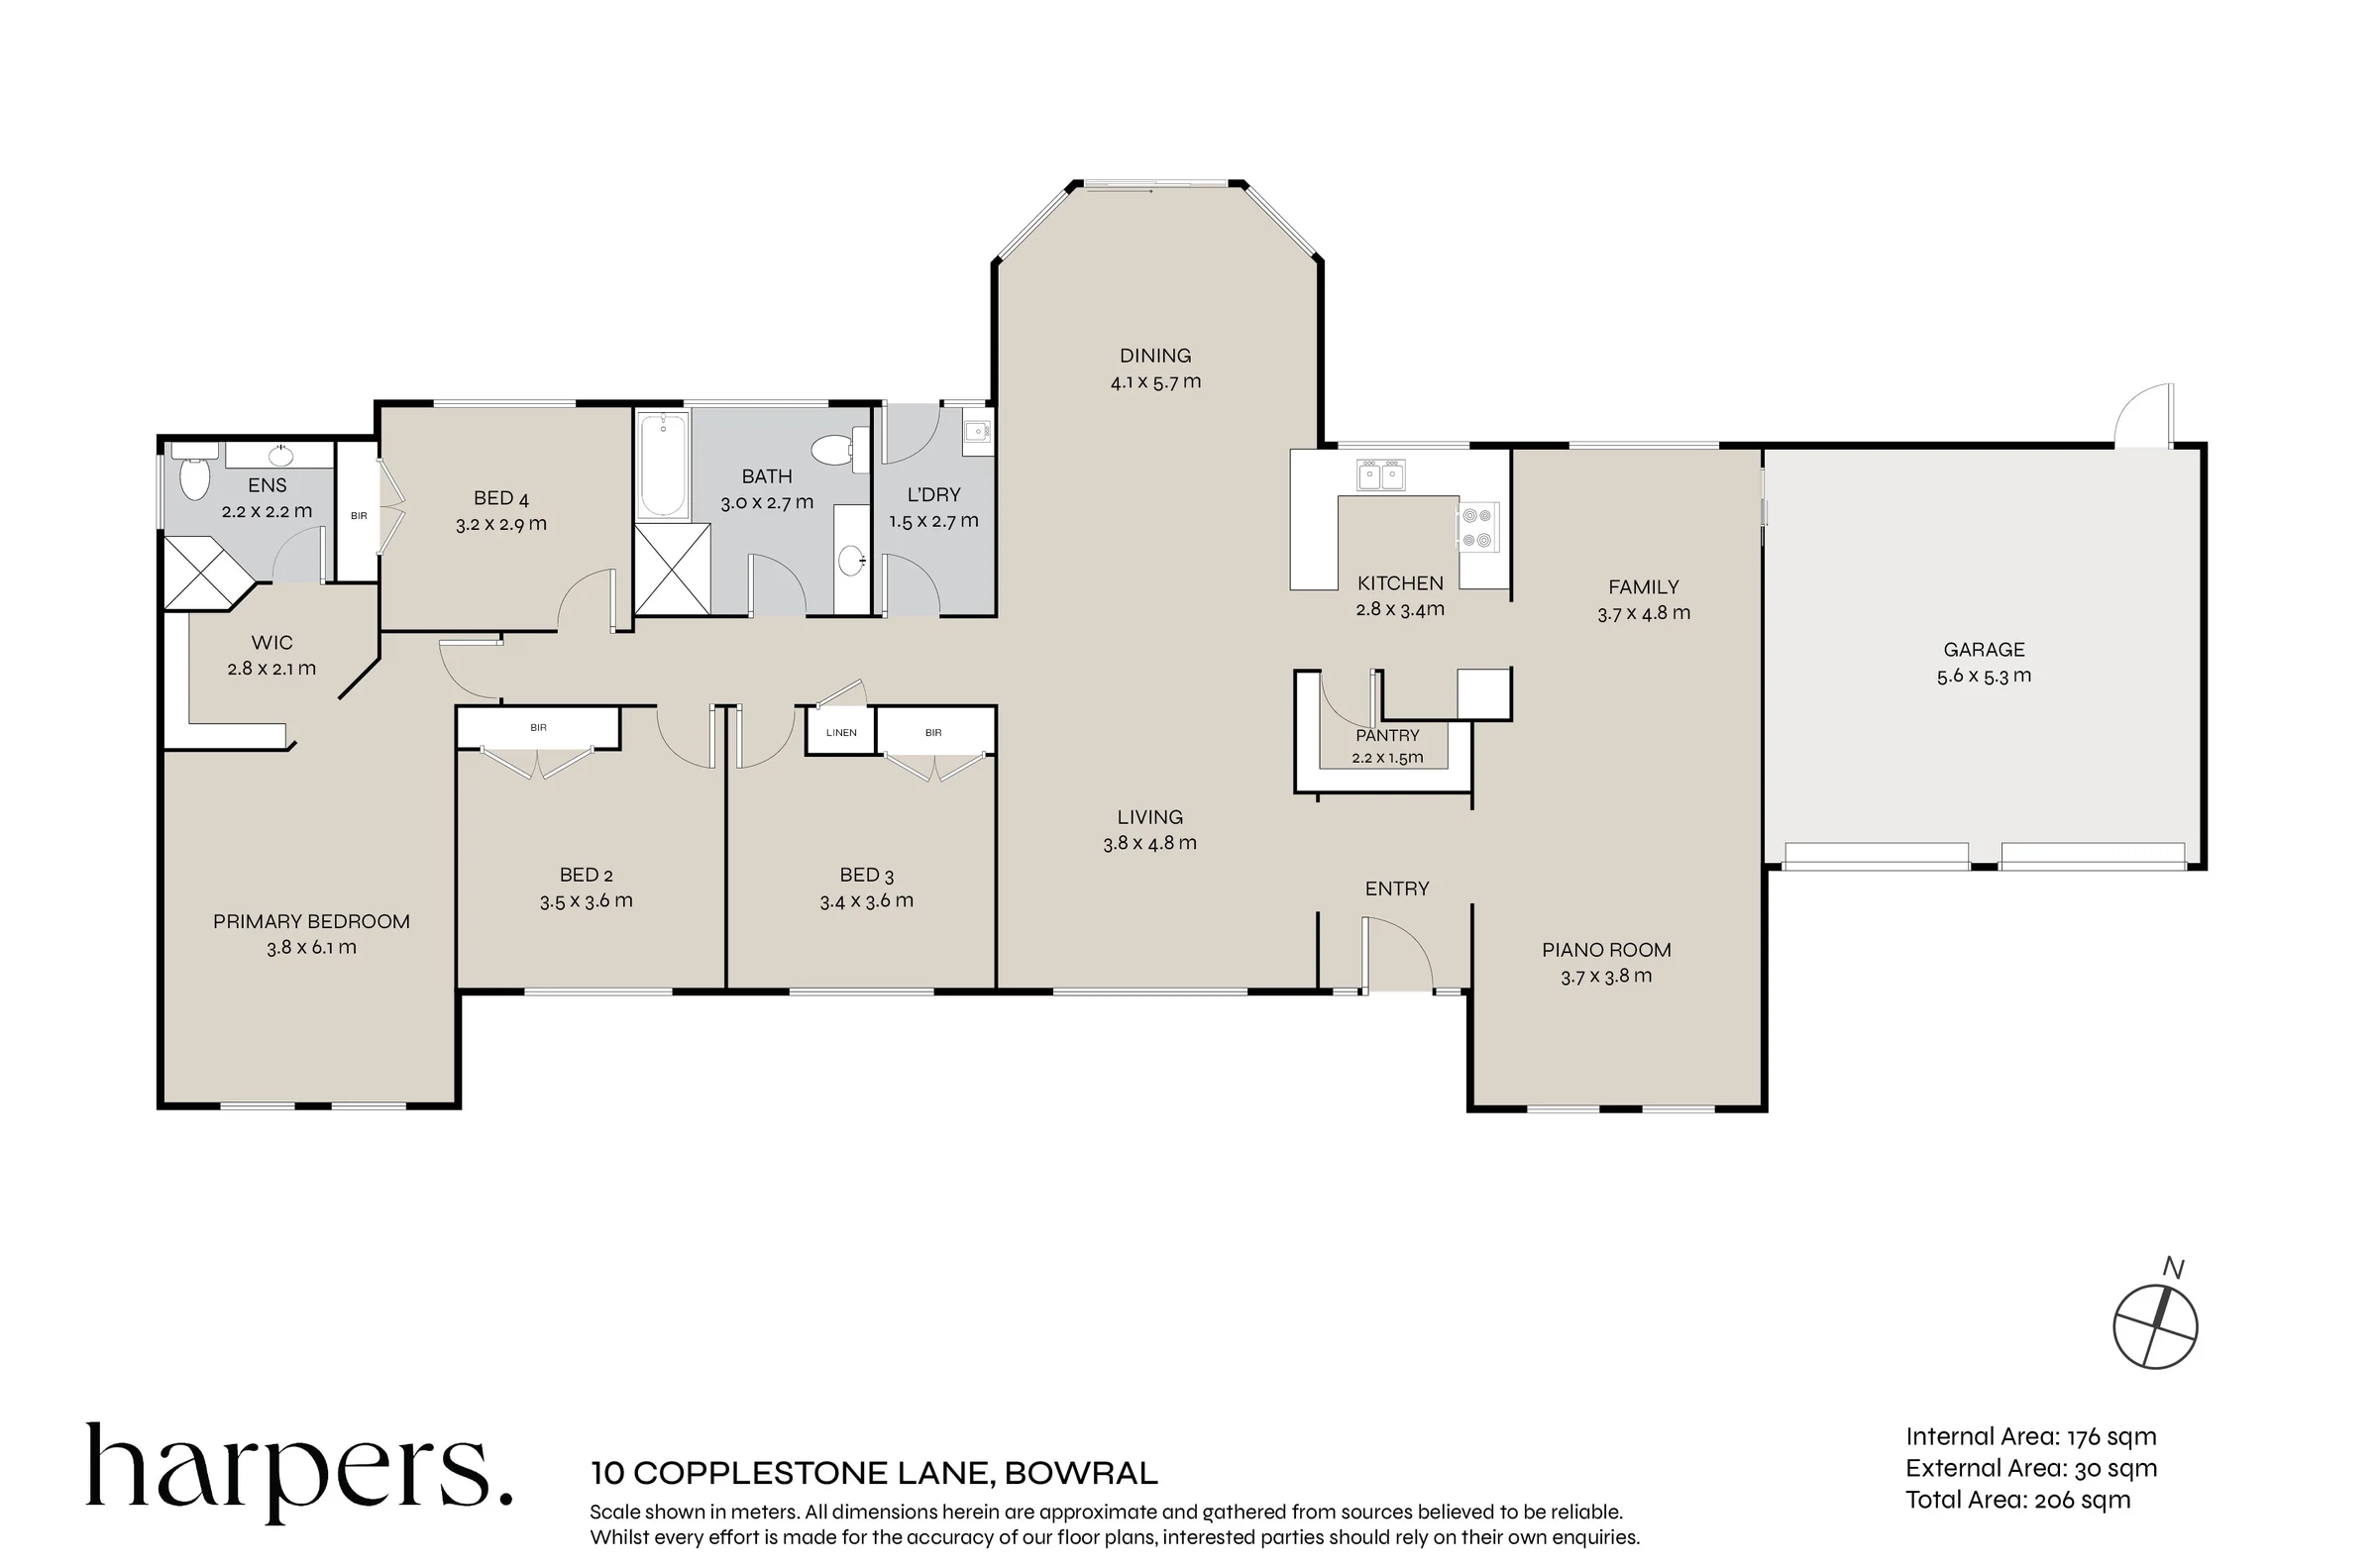
Kitchen
Approx. 2.8 × 3.4 m · Supplied plan
Current property photograph
Styling and a short flight.
Up to 8 styled images
Furnishing and styling of the current rooms, with no renovation changes.
Example pending: Copplestone styling-only images have not been prepared. Current photographs above remain clearly identified.
15–20 second 3D flyover reel
A short flight rendered from the furnished model, delivered as a vertical social file.
Example pending: the Explore flyover reel still needs to be rendered.
The home,
ready to explore.
Put yourself in a buyer’s shoes.
Rotate the furnished interior and select a room. This preview uses the existing Copplestone interior; its final styling is pending approval.
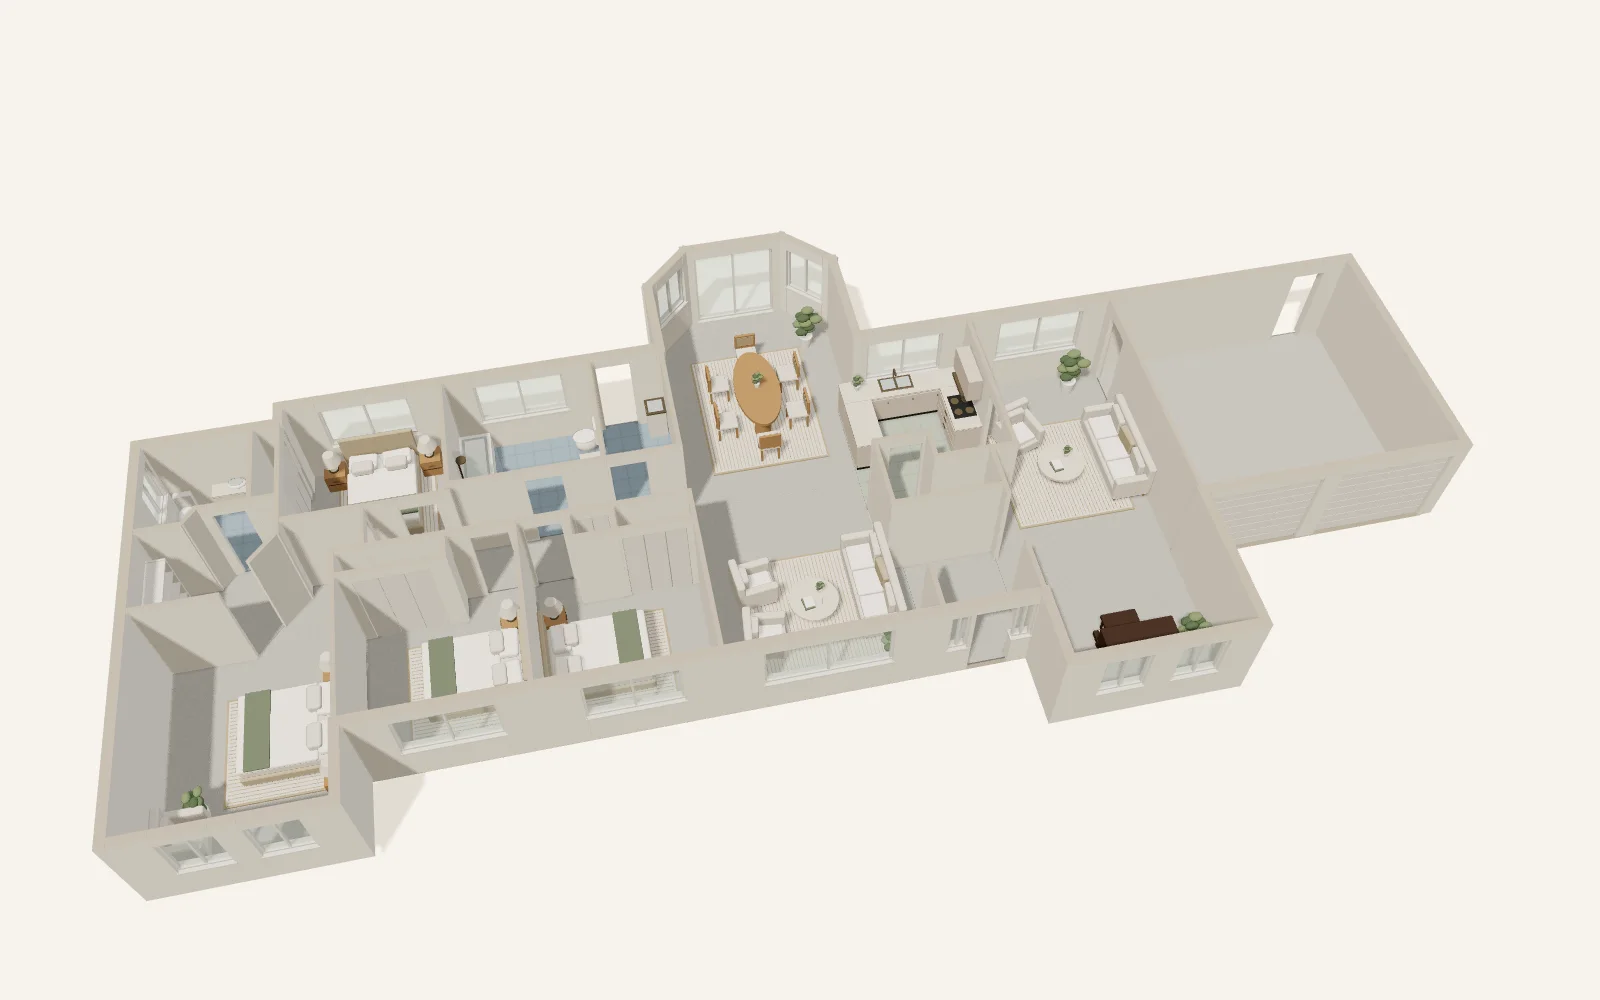
A whole new perspective.
The rooms. The layout. A furnished view.
Explore interior preview. Existing furnished model; styling approval pending. Geometry, grounds and furnishings are illustrative. Renovated views are artist’s impressions, not building plans.
See package inclusionsPrefer a guided look? Open the full Copplestone website
A little more
room to breathe.
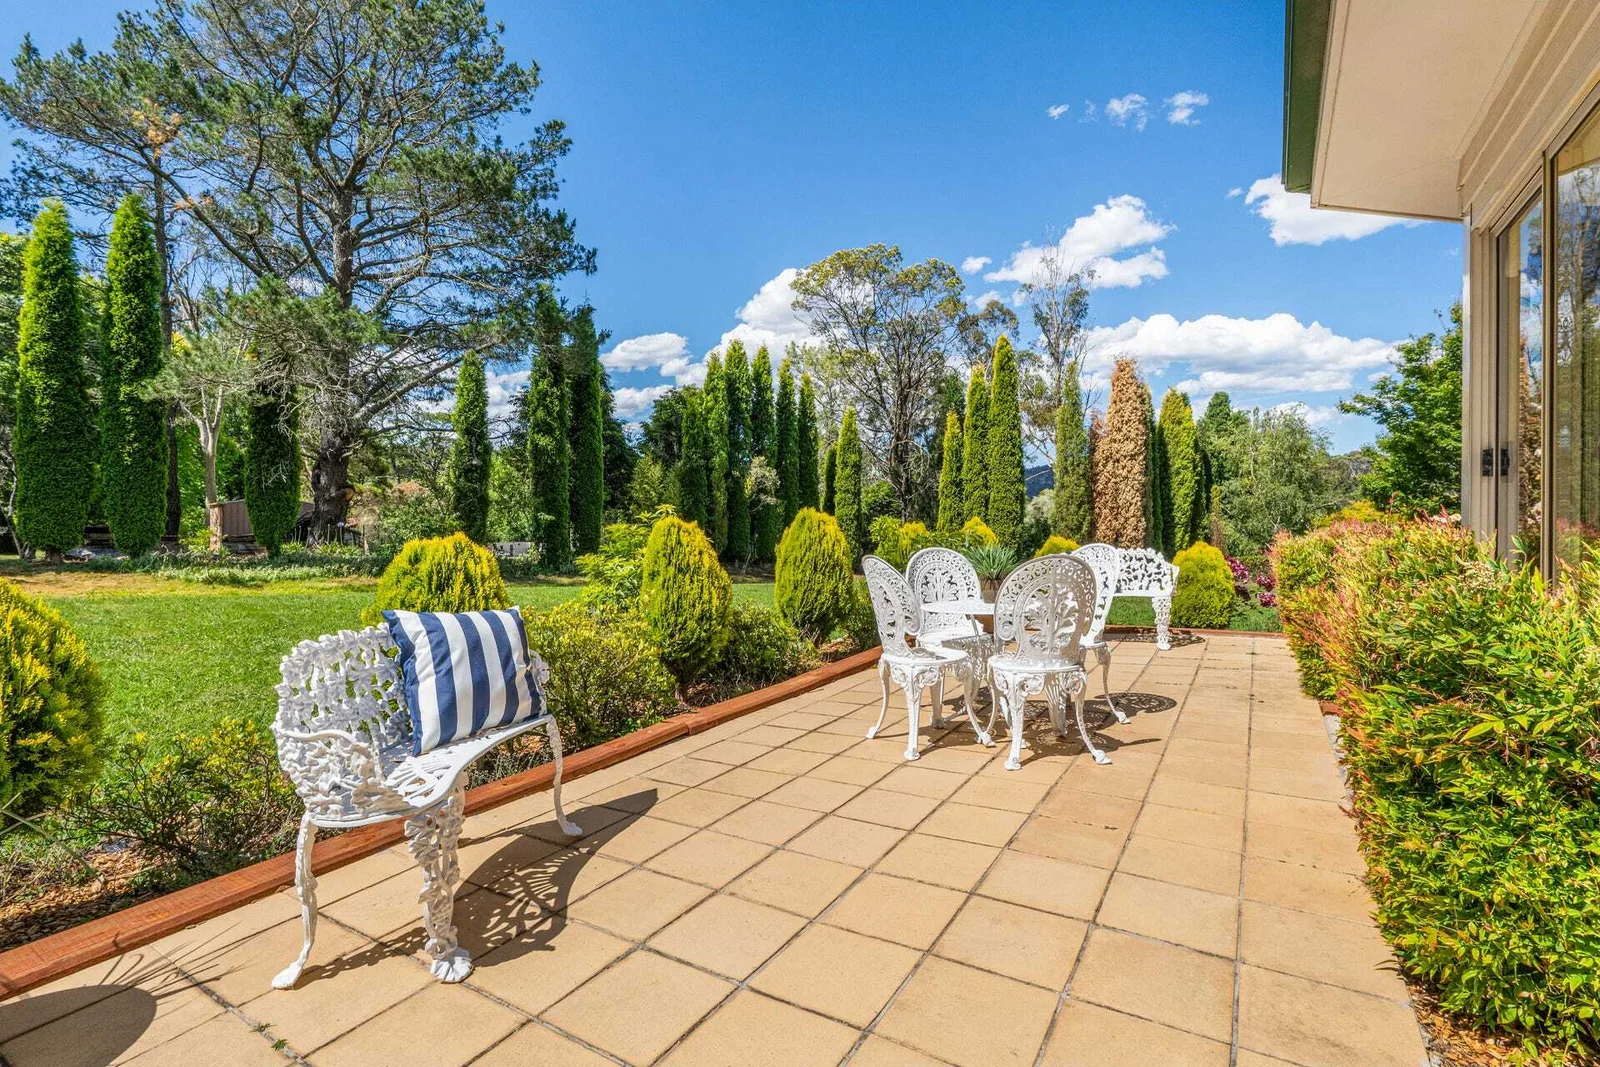
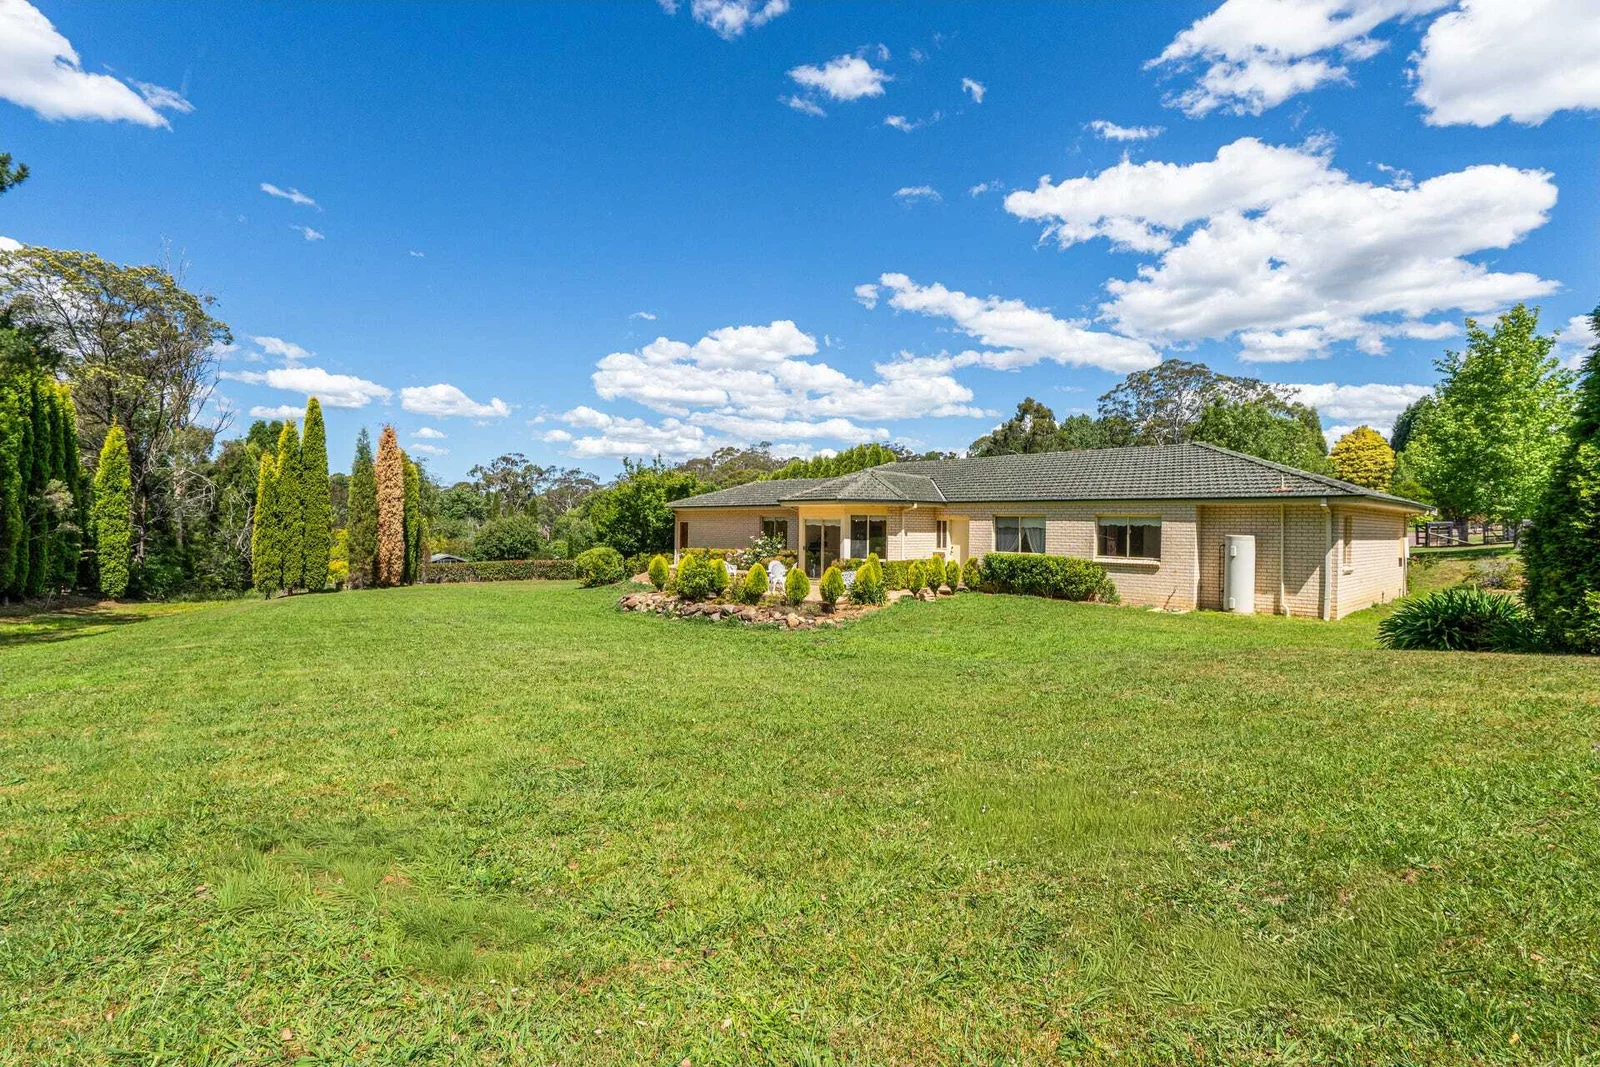
Established planting, lawns and outdoor entertaining spaces form the setting around the home.
See it
for yourself.
Jacob McKinnon · Harpers Realty
This example uses the original campaign contact. For current availability and inspections, visit the official listing.
View official listing Call Jacob · 0498 653 300